Commercial and industrial fit-outs built for scale, utility and compliance
Industrial and commercial fit-outs are about function first. We design and build warehouses, industrial units, showroom-warehouse hybrids and trade premises that work at the scale your operation demands, with compliance and safety built in from the start and a fixed scope that holds to handover.
Warehouses and industrial units that work at scale
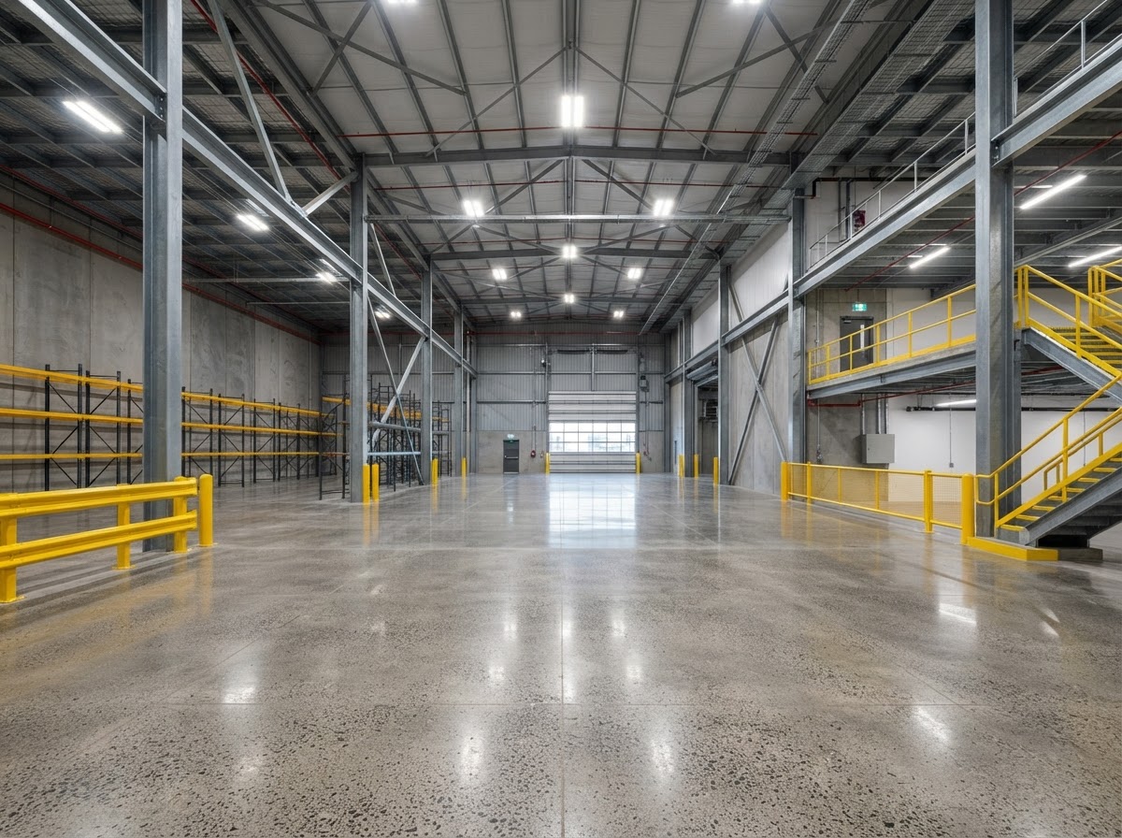
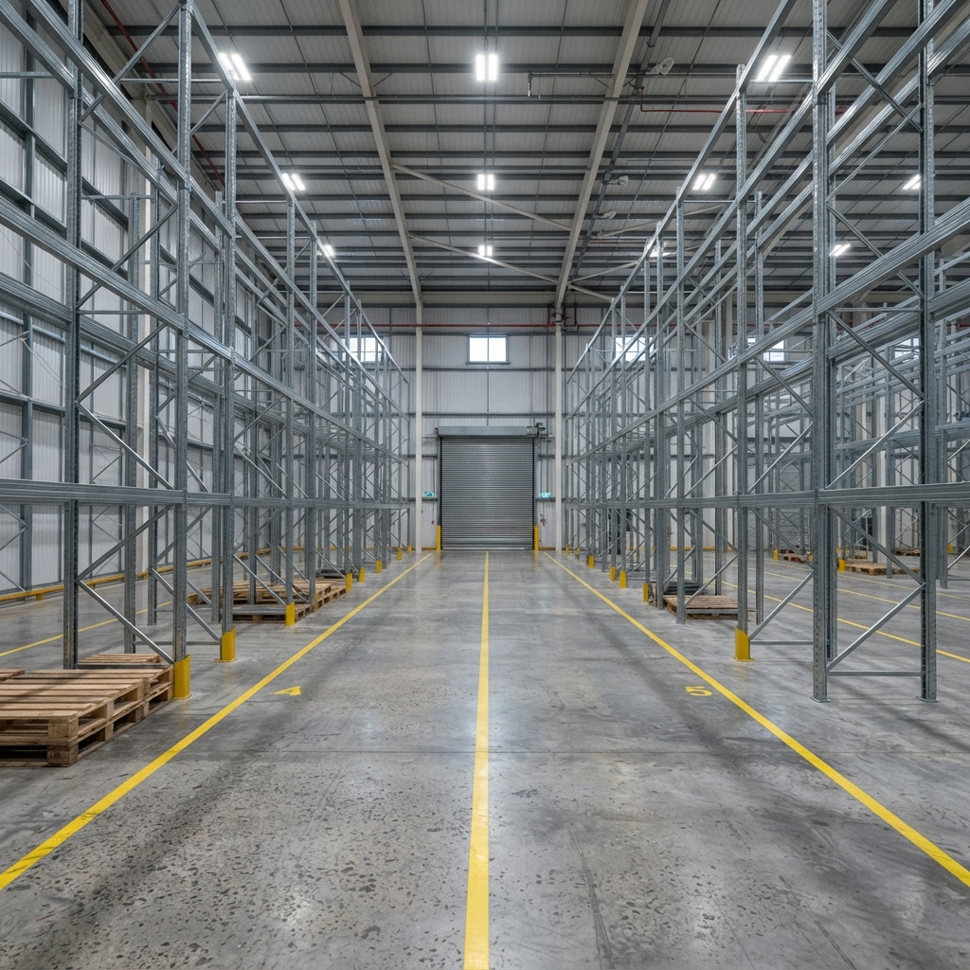
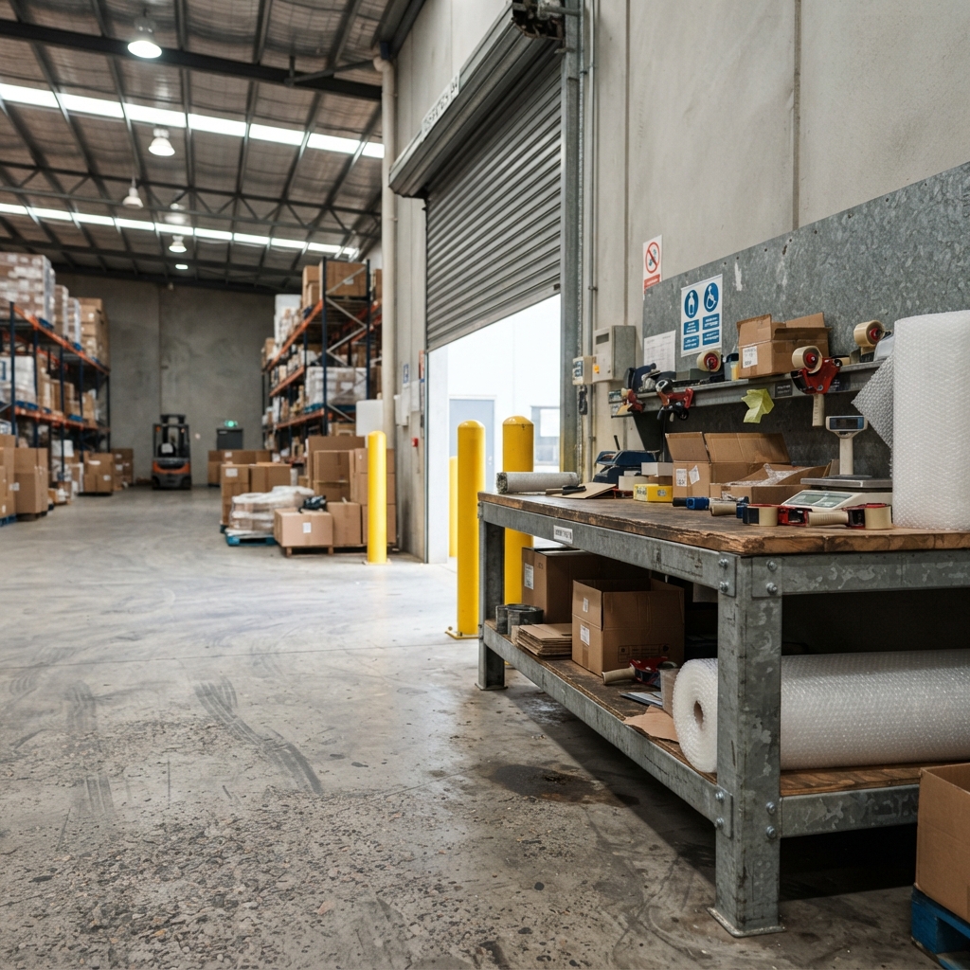
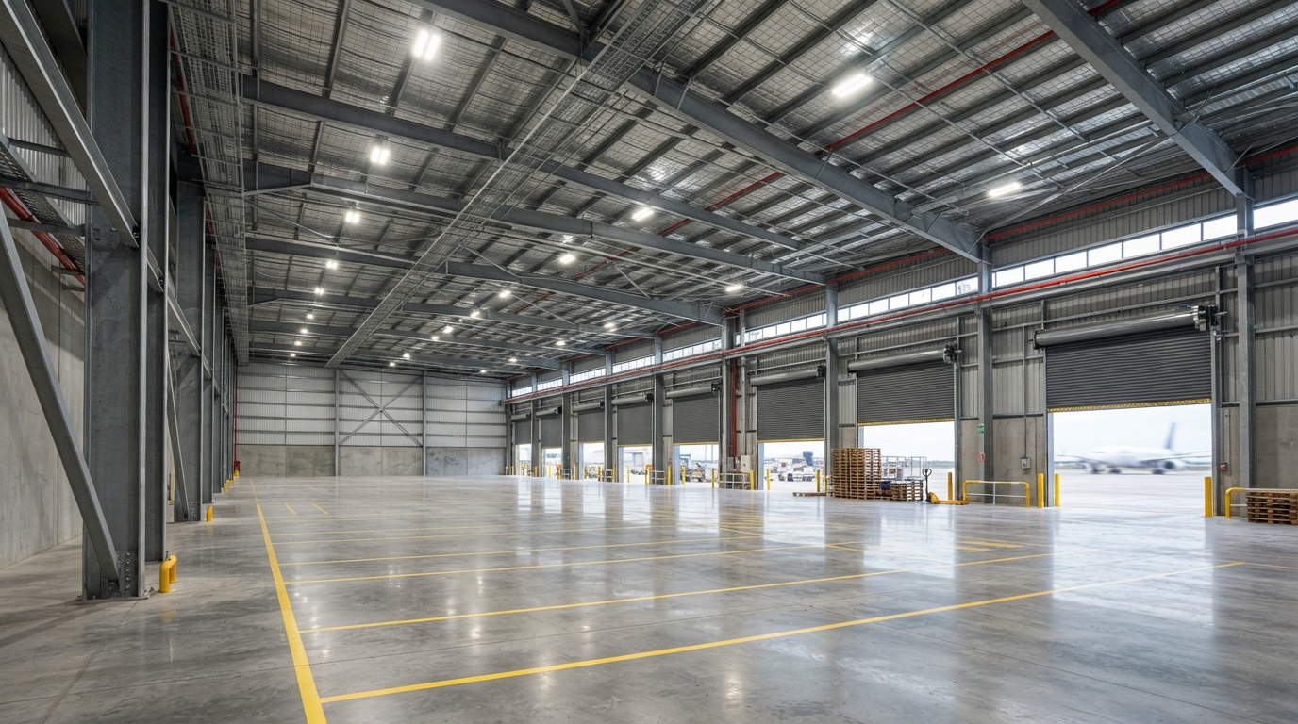
An industrial fit-out needs to handle volume, weight, movement and safety without compromise. We fit out warehouses and industrial units with polished concrete floors rated for your load requirements, galvanised steel racking and framework, high-bay LED lighting designed for your ceiling height, and traffic management built into the floor plan. Every element is specified for the way your operation actually works, not a generic industrial template.
Showroom-warehouse hybrids
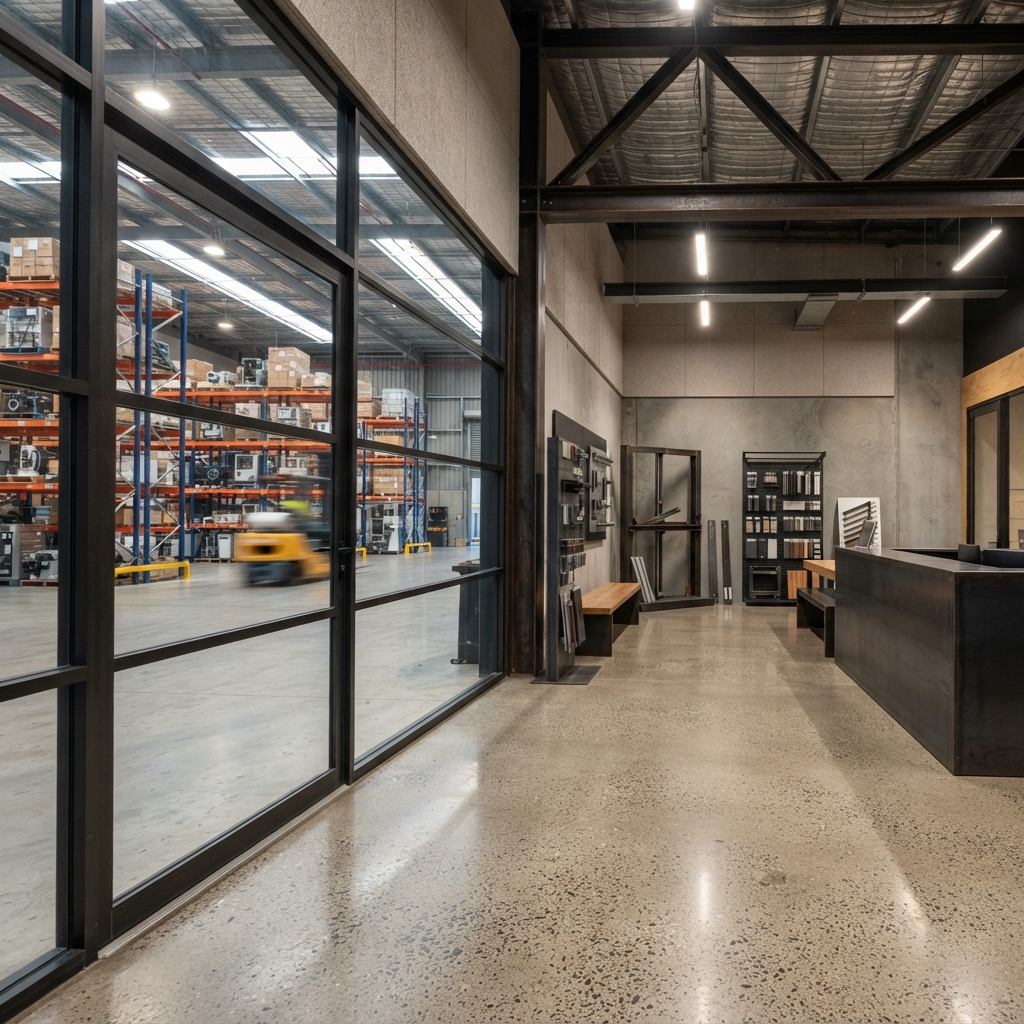
The showroom-warehouse hybrid is a format we know well. The showroom front needs to present product to customers with the polish of a retail fit-out, while the warehouse behind needs to function as a working storage and dispatch operation. We design the transition between the two so it works for staff and customers, with glazing, access control and material continuity that carries the brand from front to back.
Trade businesses and workshop fit-outs
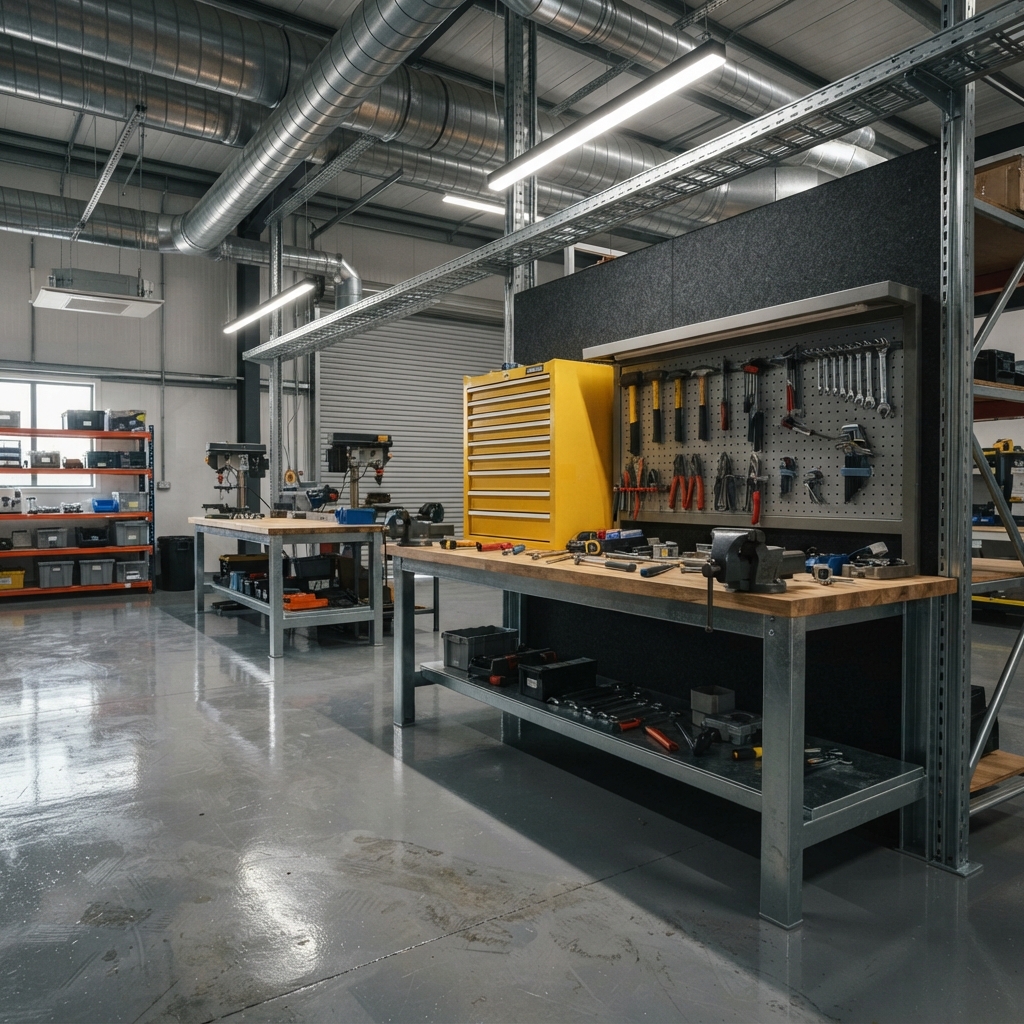
Trade counter, dispatch, workshop and staff facilities each have their own requirements. We fit out trade premises with durable, hard-wearing finishes, epoxy and sealed concrete floors, galvanised workbenches and storage, safety bollards and line marking, and staff amenities that meet code. The result is a premises that is practical to work in and presents professionally to your trade customers.
Commercial & Industrial fit-out gallery
A selection of commercial & industrial fit-outs showing the range of spaces we deliver.
Commercial & Industrial fit-out FAQ
Can you fit out a tenancy while we keep operating?
In many cases, yes. We can phase works to keep parts of your operation running, schedule disruptive works outside operating hours, and use containment to separate the work zone from your trading area. We discuss operational constraints at the consultation stage and build them into the programme.
Do you handle racking, shelving and storage installation?
Yes. Racking, shelving and storage systems can be included in the fit-out scope. We work with your operational requirements to specify load-rated systems and install them as part of the build, or coordinate with your preferred supplier.
What about safety compliance in an industrial fit-out?
Safety is designed in from the start. We incorporate line marking, safety bollards, emergency exits, fire safety systems and traffic management into the fit-out scope, and manage compliance certification through to handover.
Plan your commercial & industrial fit-out
Tell us about your project and we will provide a detailed fixed-scope quote.