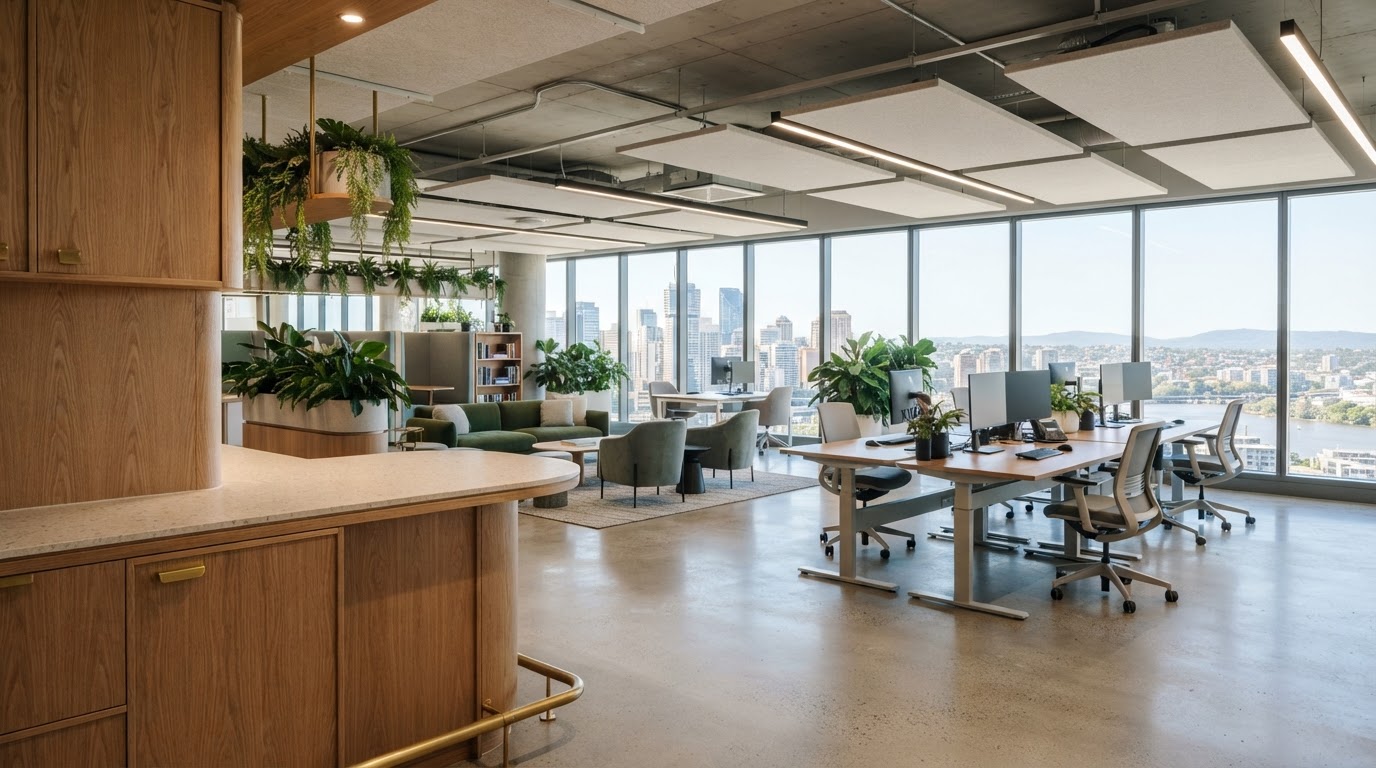
Office fit-outs built for productivity and presence
From corporate headquarters to coworking floors and professional services suites, we deliver office fit-outs that balance collaboration, focus and brand presence. Every project is priced to a fixed scope and managed by a single point of contact from consultation to handover.
Corporate offices that reflect your brand
A corporate office is more than desks and meeting rooms. It is the physical expression of your business for staff, clients and visitors. We design and build corporate fit-outs that carry your brand through materiality, lighting and spatial planning, from the reception experience through to the boardroom. Our design and build approach means the team that designs your office also builds it, so the design intent is carried through to completion without the gap that opens when a separate builder interprets another firm's drawings.
Coworking and flexible workspaces
Coworking operators need fit-outs that flex. Hot desks, dedicated offices, meeting rooms, break-out areas and event spaces all coexist in a single floor, and the fit-out needs to support membership growth without rework. We build coworking fit-outs with modular services, acoustic separation between focus and collaboration zones, and durable finishes that stand up to high daily foot traffic. The result is a floor that works for a one-person membership and a fifty-person team event on the same day.
Professional services suites
Law firms, accounting practices, medical suites and consulting rooms have specific requirements around confidentiality, acoustics and client experience. We fit out professional suites with sound-rated meeting rooms, private offices, reception and waiting areas that project competence and discretion. Compliance with relevant standards for your profession is built into the scope from the start, not added as an afterthought.
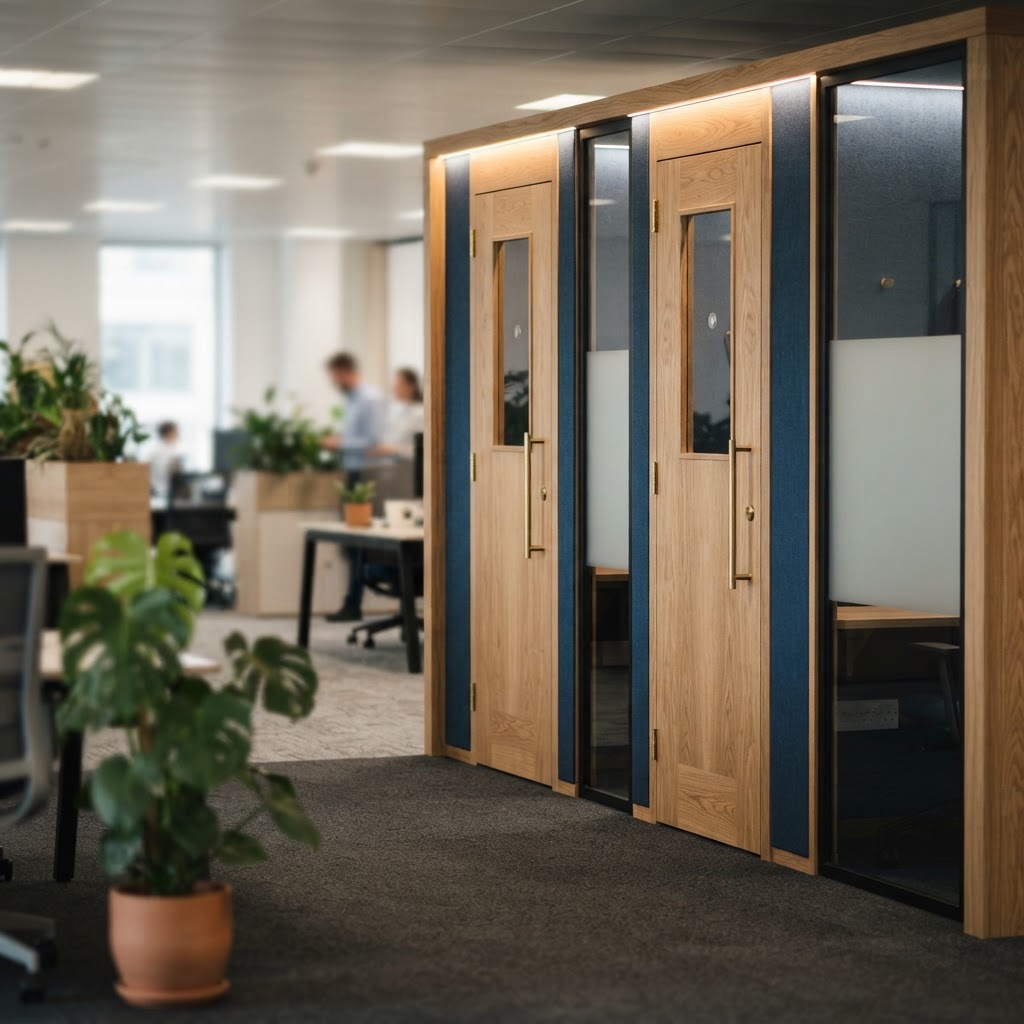
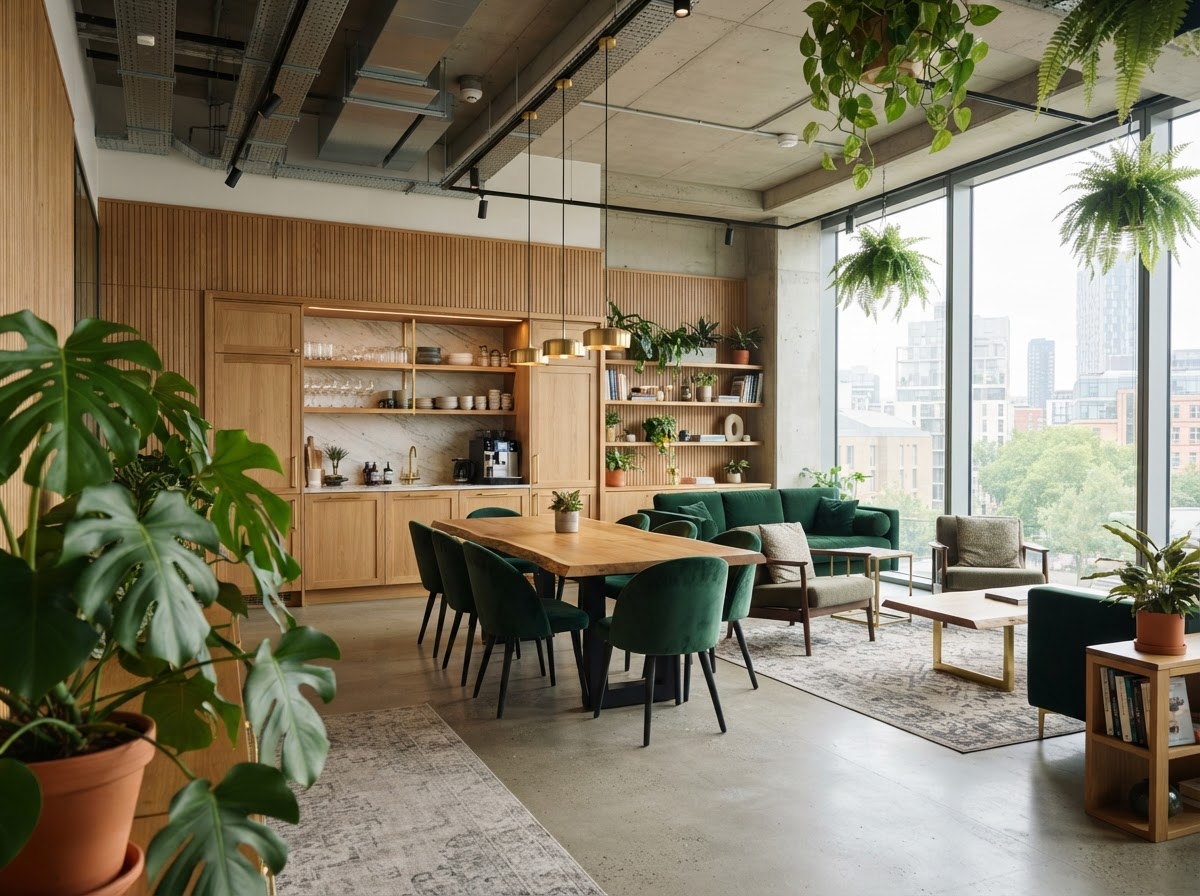
Office fit-out gallery
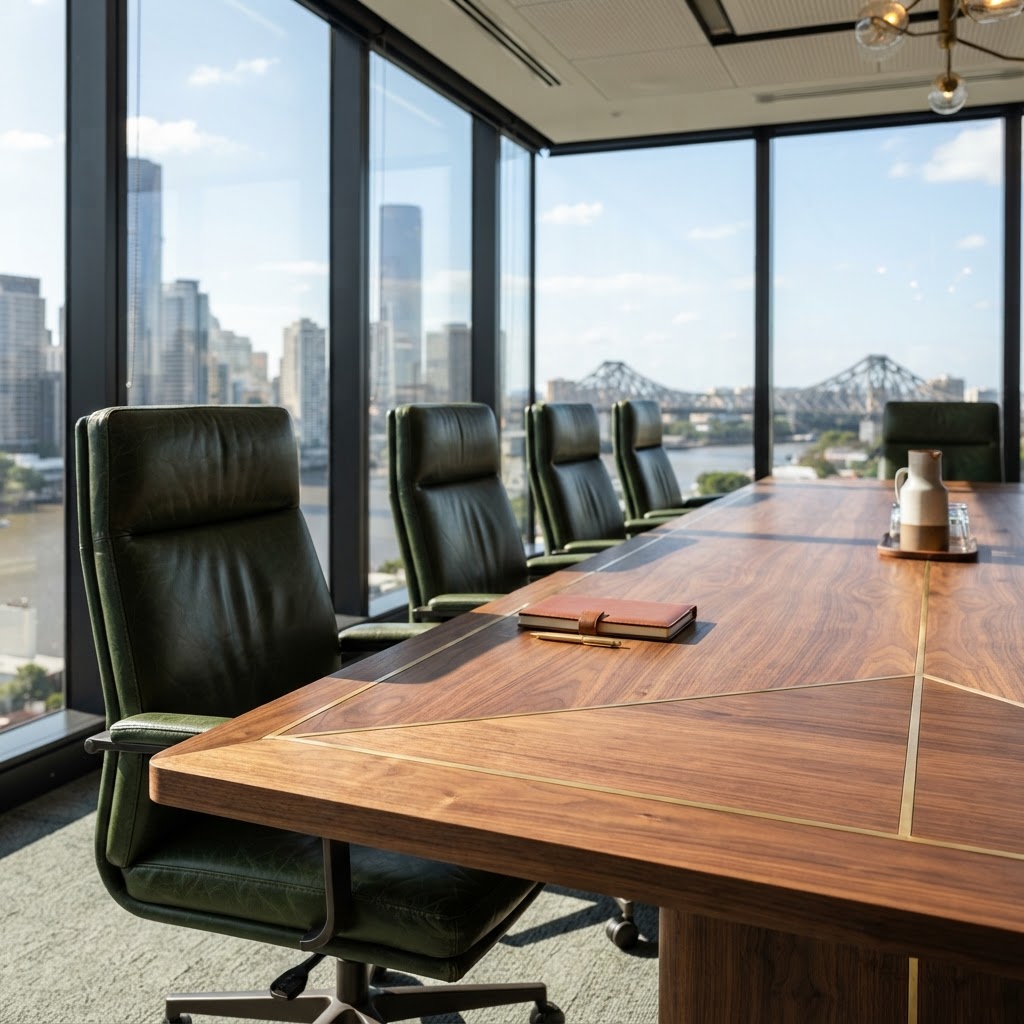
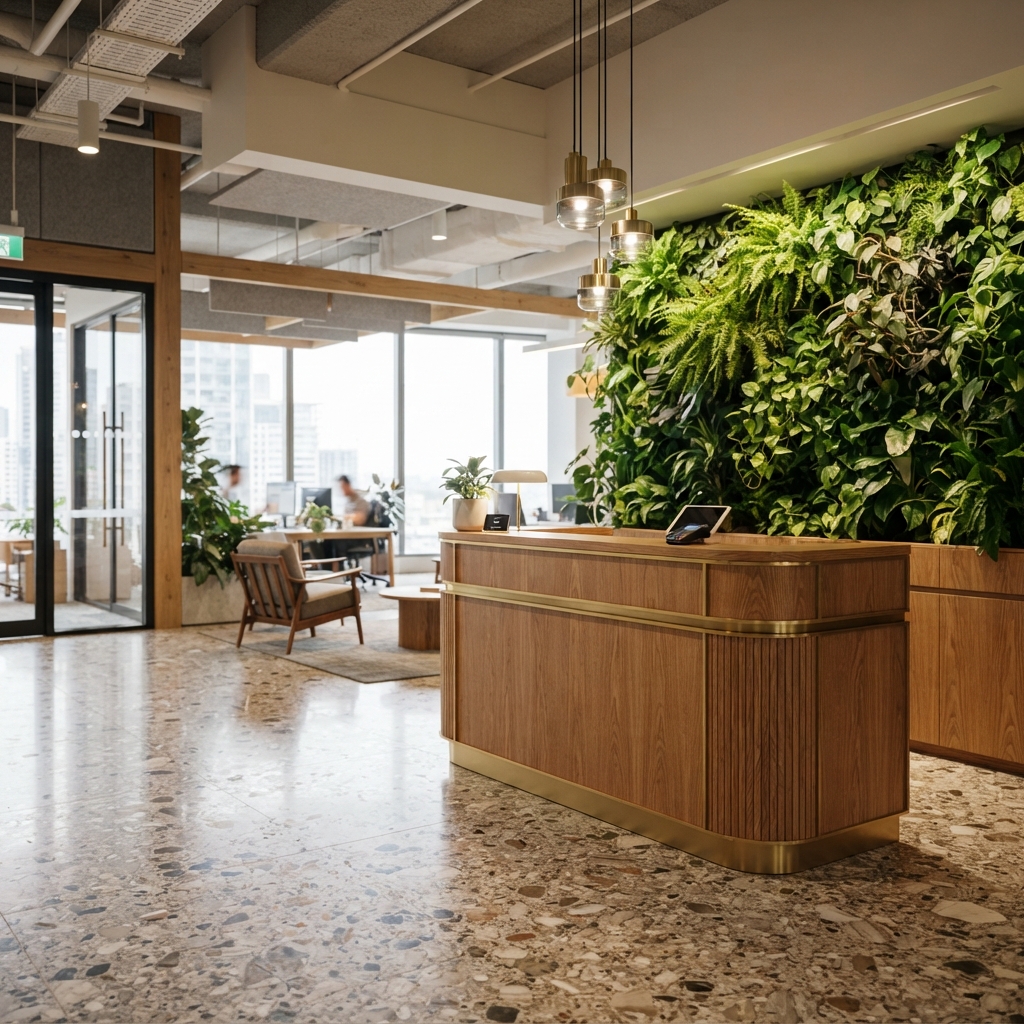
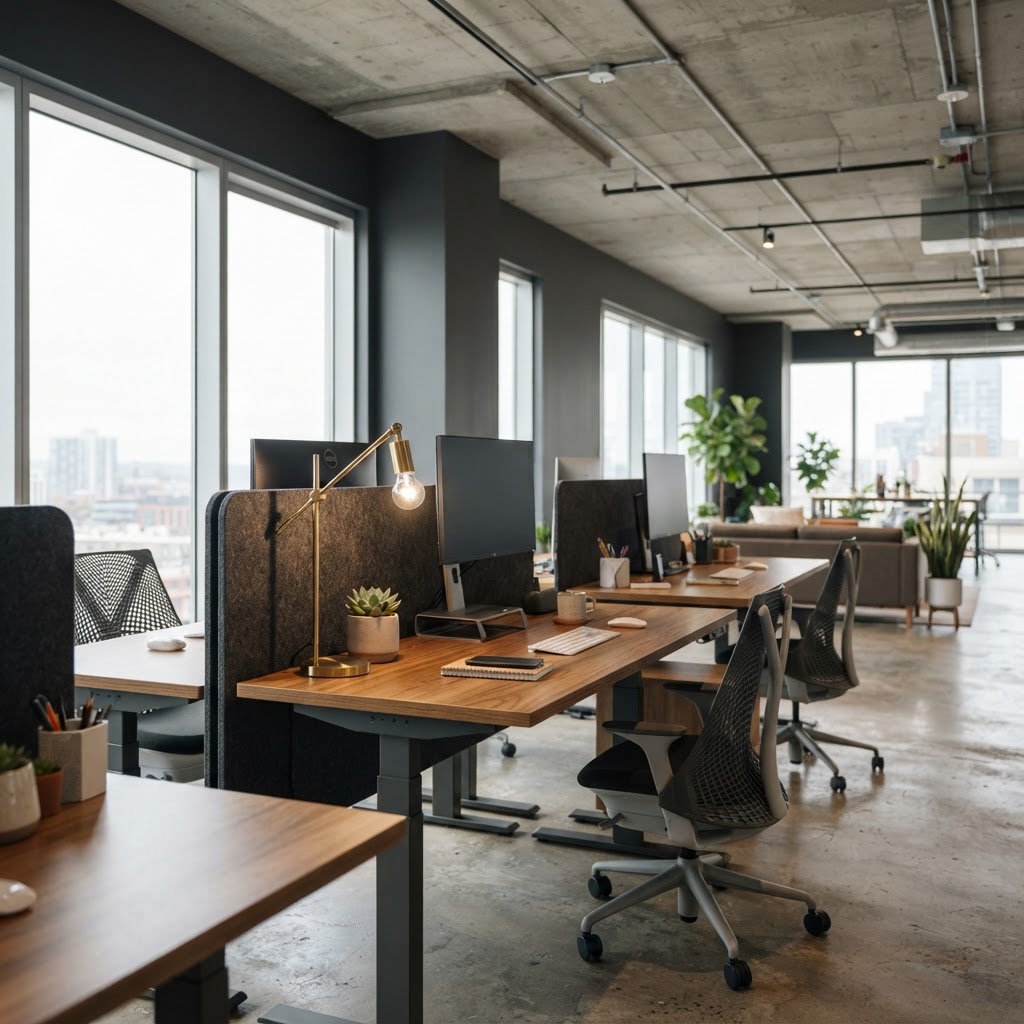
A selection of office fit-outs showing the range of spaces we deliver.
Office fit-out FAQ
Can you work with our existing furniture and workstations?
Yes. We assess your existing furniture during the site inspection and incorporate it into the design where it makes sense. If new workstations are needed, we can supply and install them as part of the fit-out scope, or work with your preferred supplier.
How do you handle IT and data cabling in an office fit-out?
IT infrastructure is part of the scope. We coordinate data cabling, power, AV and security through our licensed trades, and we work with your IT team or provider to ensure the fit-out supports your network requirements from day one.
Can you phase the works to keep our business operating?
In many cases, yes. We can stage construction to allow parts of your floor to remain operational, or schedule noisy and disruptive works outside business hours. We discuss phasing options at the consultation stage and build them into the programme.
Plan your office fit-out
Tell us about your project and we will provide a detailed fixed-scope quote.