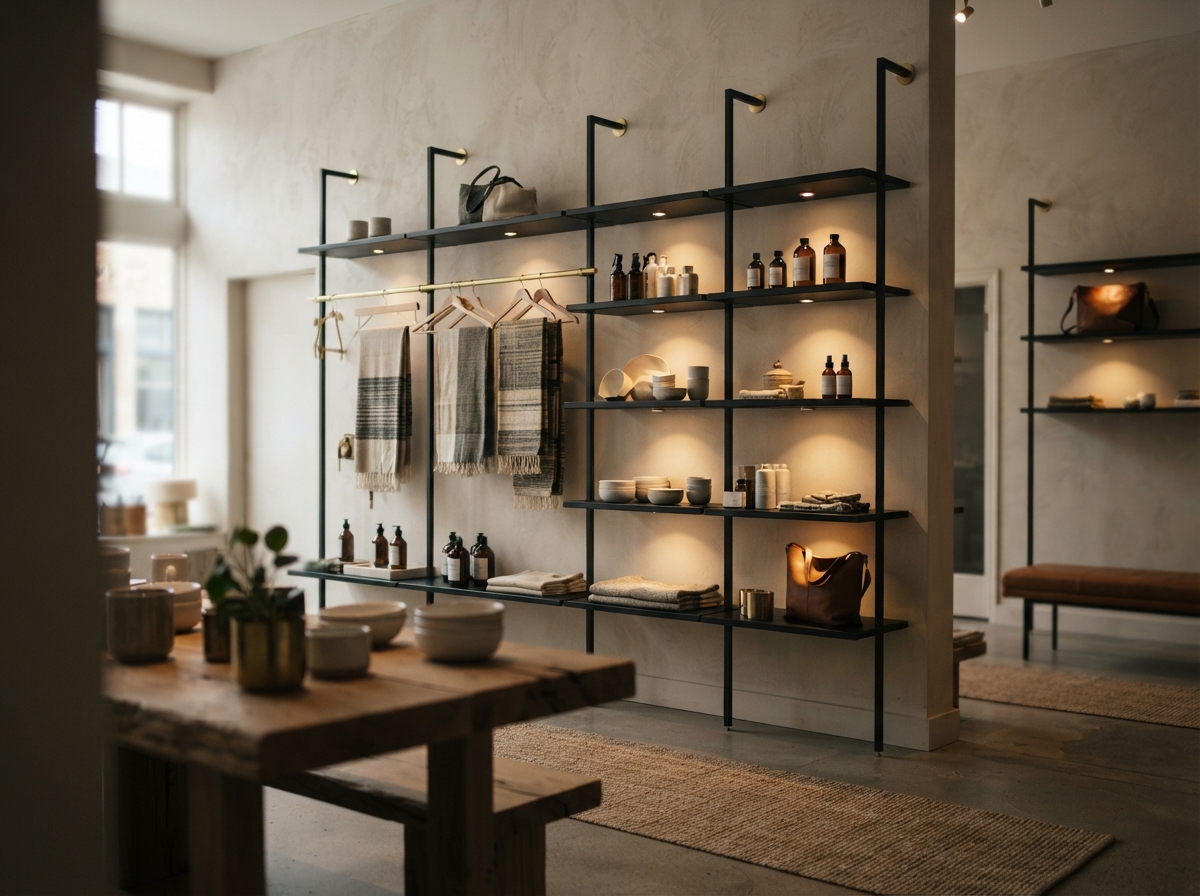
Retail fit-outs designed to move product and impress customers
A retail fit-out is a sales tool. Every sightline, lighting decision and material choice should guide customers through the space and toward product. We design and build retail fit-outs for boutique stores, showrooms and shopping centre tenancies, with a fixed scope and a single point of contact from concept to handover.
Boutique retail that earns the second look
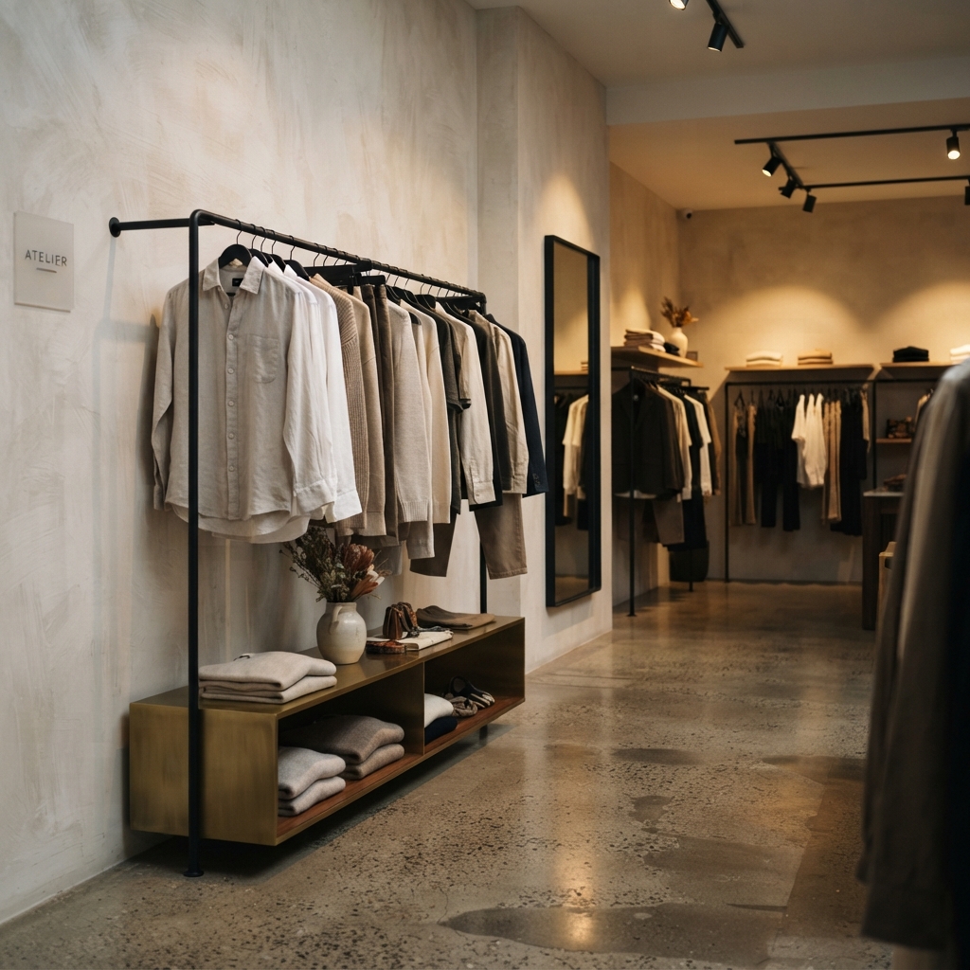
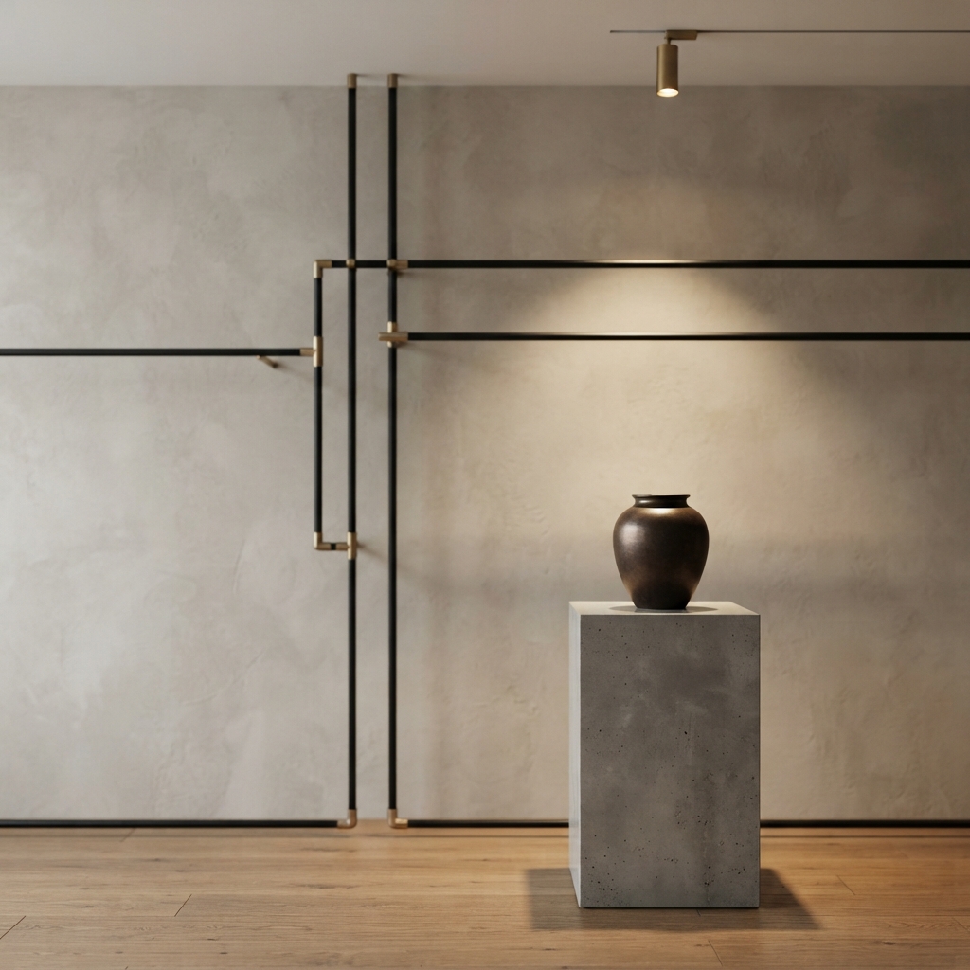
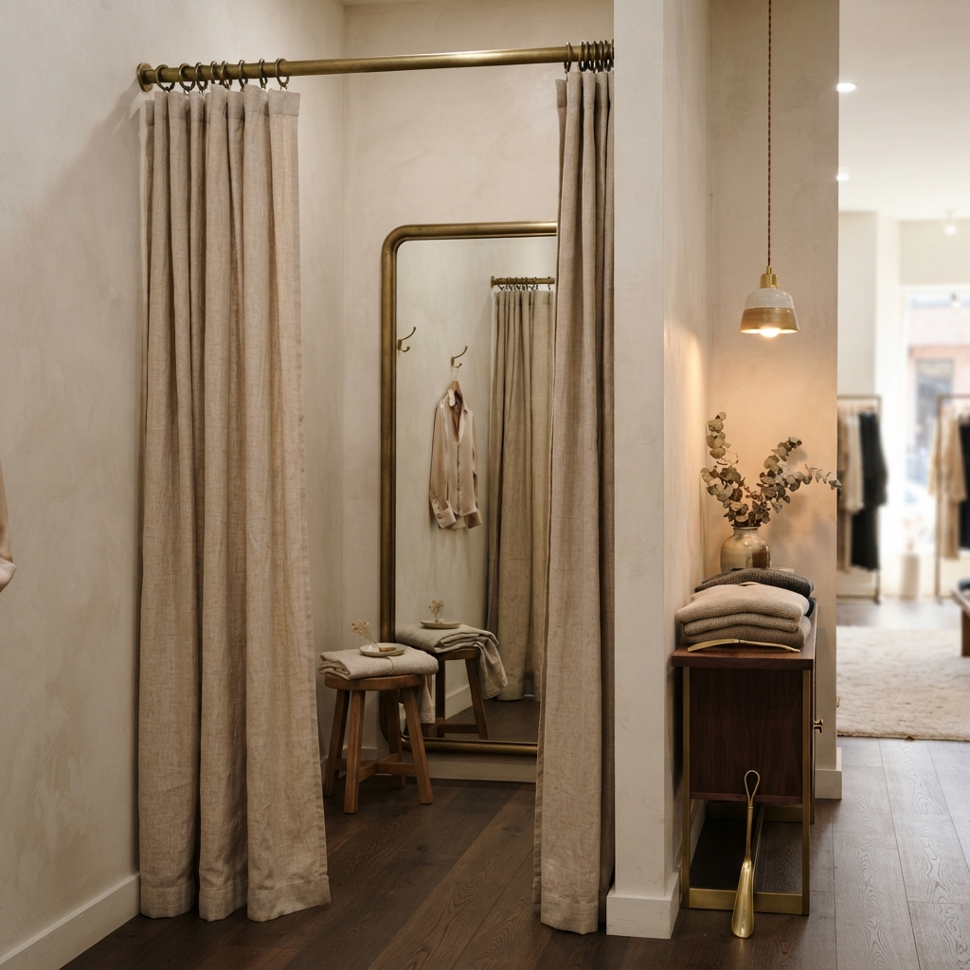
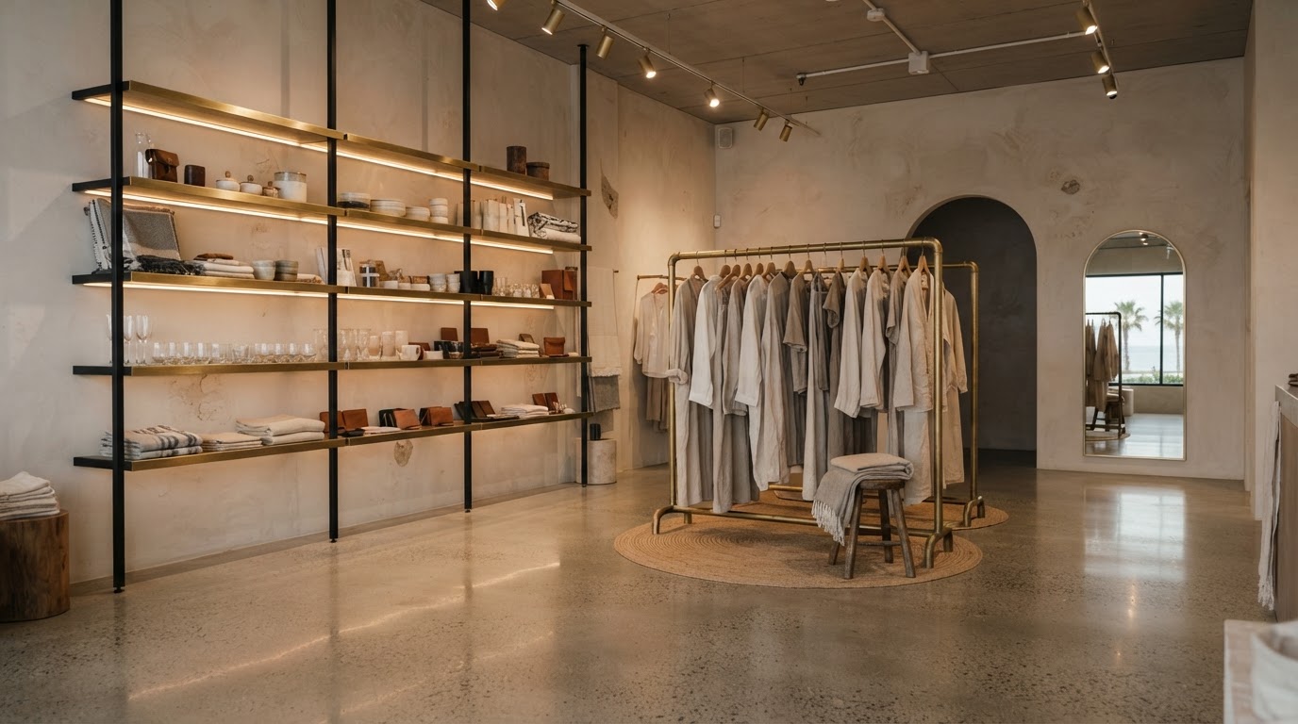
Boutique retail lives or dies on the in-store experience. We design fit-outs that use materiality, lighting and negative space to create a gallery-like environment around your product, where every display has room to breathe and every sightline draws the eye. From limewash walls and black steel shelving to brushed brass fixtures, the material language is yours to direct. We build it to a fixed scope so the finish you approve is the finish you get.
Showrooms that tell a product story
A showroom fit-out needs to do two things at once: present product at its best and function as a working space for demonstrations, consultations and transactions. We design showrooms with flexible display zones, integrated storage for stock and samples, and lighting that can shift between ambient and focused as the customer journey moves from browsing to buying. The hybrid showroom-warehouse format is a particular strength, where the showroom front and the working warehouse behind need to coexist cleanly.
Shopping centre tenancies delivered to landlord standards
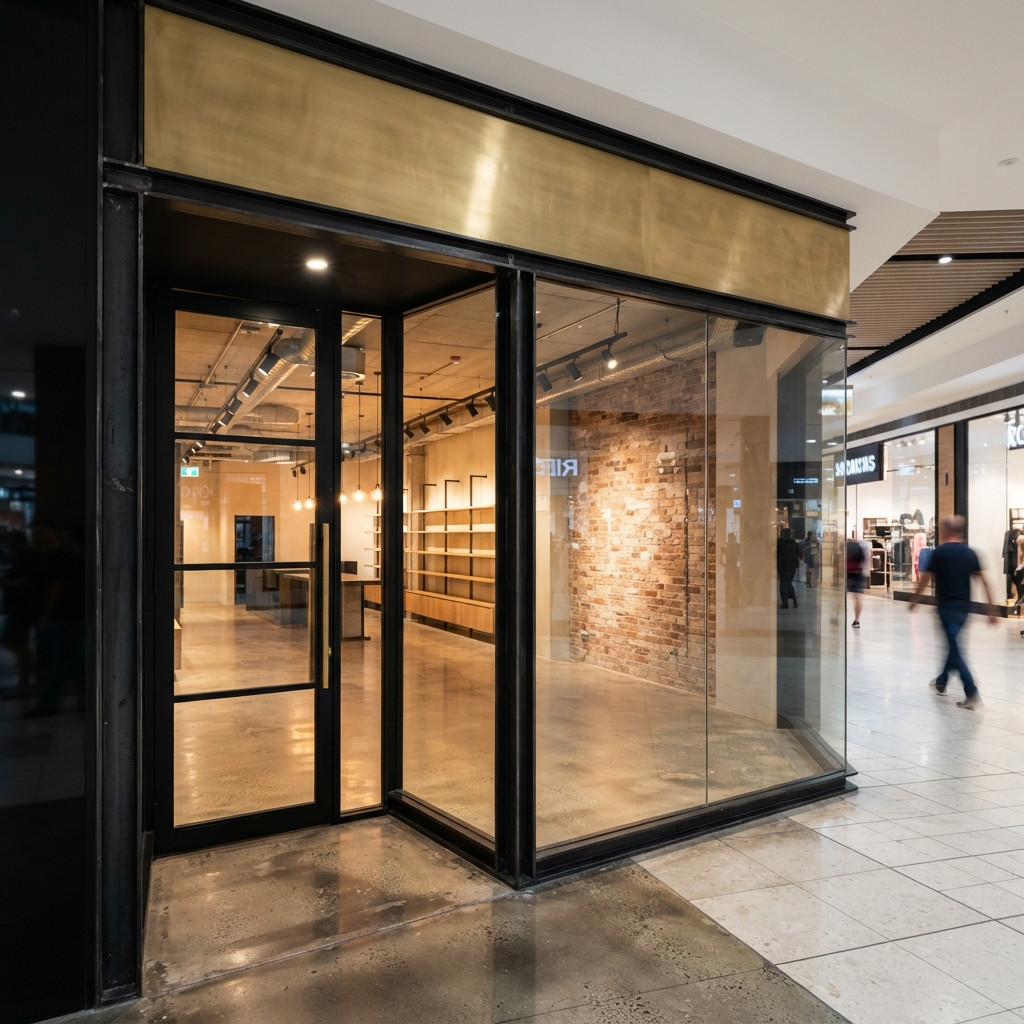
Centre tenancies come with landlord compliance requirements that sit on top of standard building code. We have experience delivering fit-outs within shopping centre design guidelines, coordinating with centre management on access, trading hours, deliveries and safety, and delivering to the standard the landlord expects. We manage the approvals so you can focus on the launch.
Retail fit-out gallery
A selection of retail fit-outs showing the range of spaces we deliver.
Retail fit-out FAQ
Can you work within shopping centre landlord guidelines?
Yes. We are experienced with shopping centre tenancy fit-outs and the compliance requirements that come with them. We coordinate with centre management on design approvals, access, trading hours, deliveries and safety, and deliver to landlord standards.
Do you handle retail signage and visual merchandising fit-out?
We handle the built elements of signage and display, including illuminated signage, shelving, display units and feature walls. For visual merchandising strategy itself, we work with your team or your merchandising consultant to ensure the built environment supports your product presentation.
How do you minimise disruption to trading during a refit?
For existing stores that need to keep trading, we can phase works to keep parts of the floor operational, schedule disruptive works outside trading hours, and use dust and noise containment. We discuss trading constraints at the consultation stage and build them into the programme.
Plan your retail fit-out
Tell us about your project and we will provide a detailed fixed-scope quote.