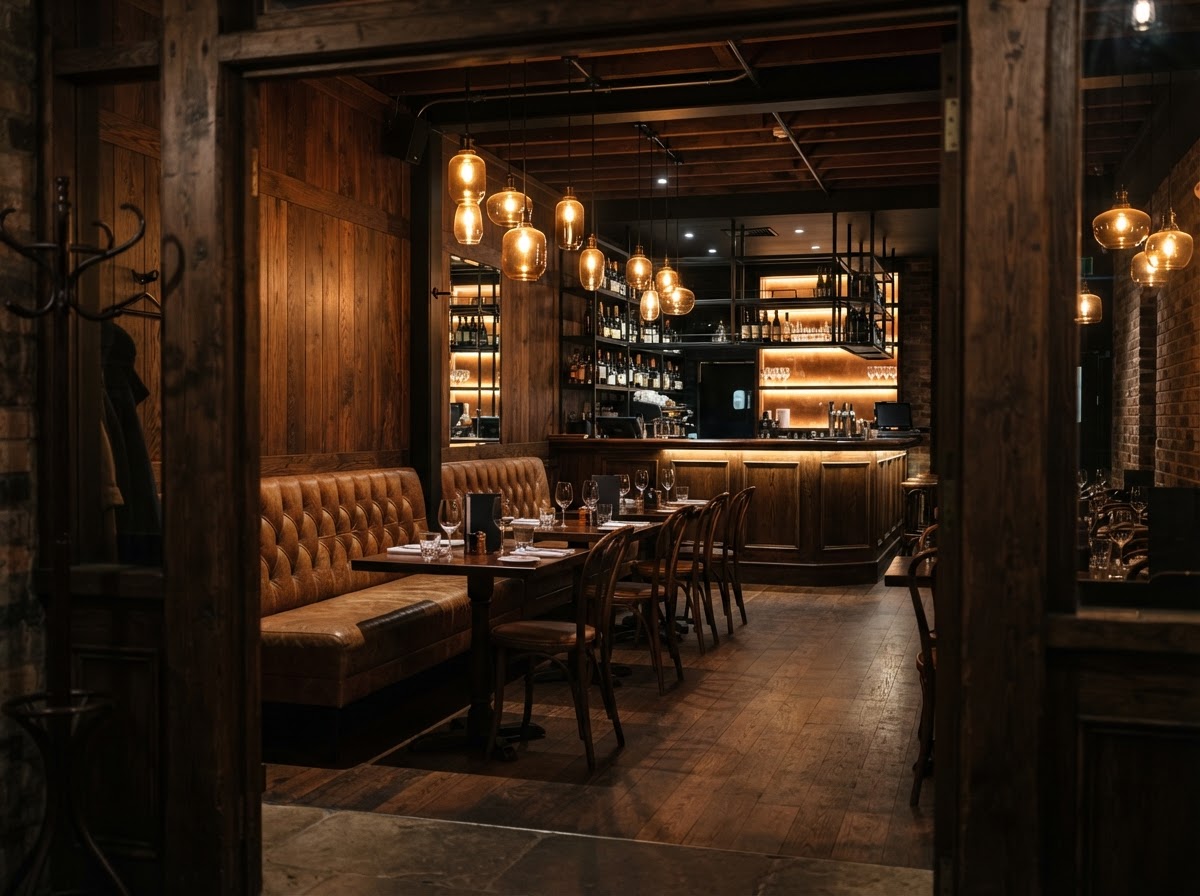
Hospitality fit-outs built for atmosphere and profitability from day one
A hospitality venue is a sensory environment. Lighting, materiality, acoustics and spatial flow all work together to create the atmosphere that brings customers back. We design and build hospitality fit-outs for cafes, restaurants, bars and function venues, with compliance built in from the start and a fixed scope that holds to the finish.
Cafes and restaurants that earn repeat visits
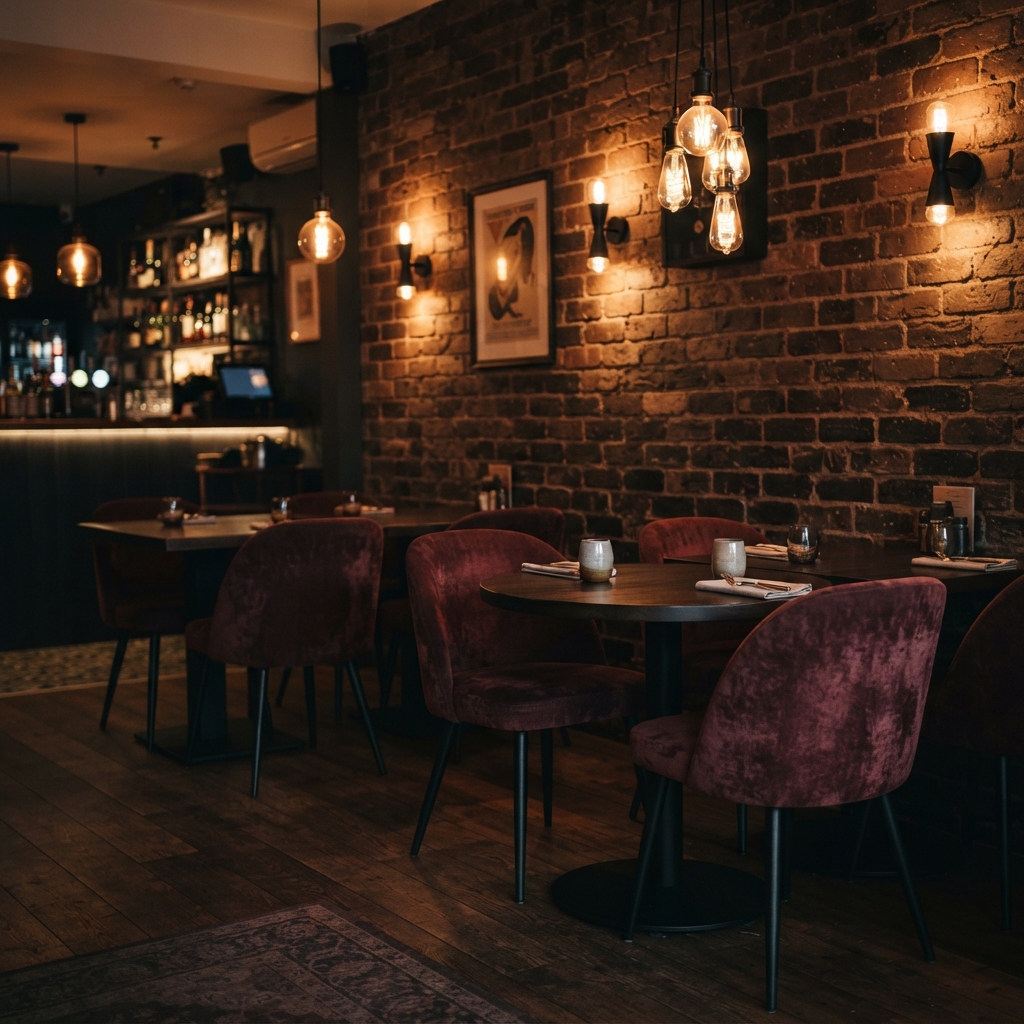
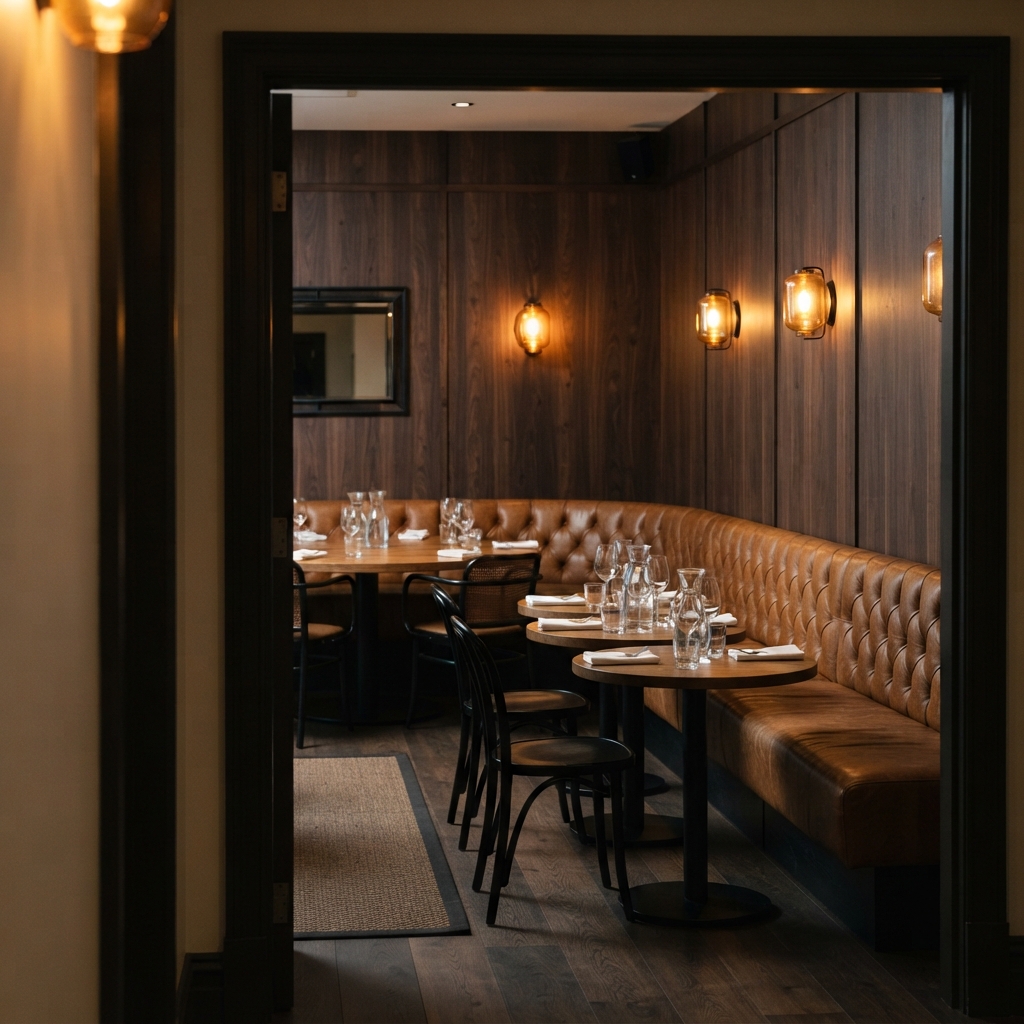
The difference between a venue that books out and one that empties by week three is often the fit-out. We design hospitality spaces that layer materiality, lighting and acoustics to create the atmosphere your concept demands, whether that is the bright, airy feel of a daytime cafe or the moody intimacy of a dinner service. Every decision, from pendant height to banquette density, is made with the customer experience in mind.
Bars and function venues built for atmosphere and flow
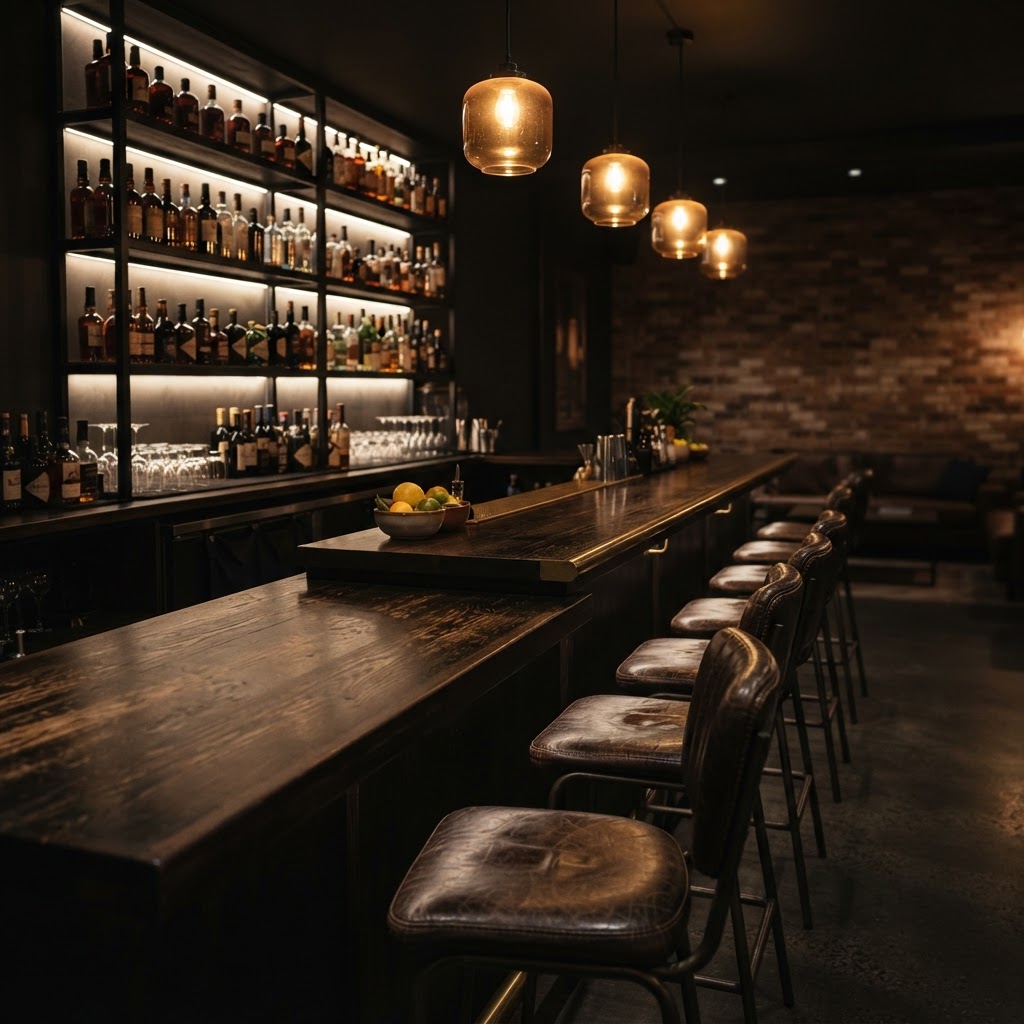
Bars and function venues have specific operational requirements that sit behind the atmosphere. Service flow behind the bar, sightlines from the entrance, sound distribution, and the ability to reconfigure for different event types all need to be designed in. We build bars and venues that work for staff and customers at peak capacity, not just when the room is empty.
Compliance that lets you trade from day one
Hospitality fit-outs carry specific compliance obligations that residential and office fit-outs do not. We work to AS4674 for food premises construction and AS1668.2 for ventilation, and we coordinate with your council and environmental health officer through to final certification. The result is a venue that is not just beautiful but signed off, certified and ready to trade the day we hand over.
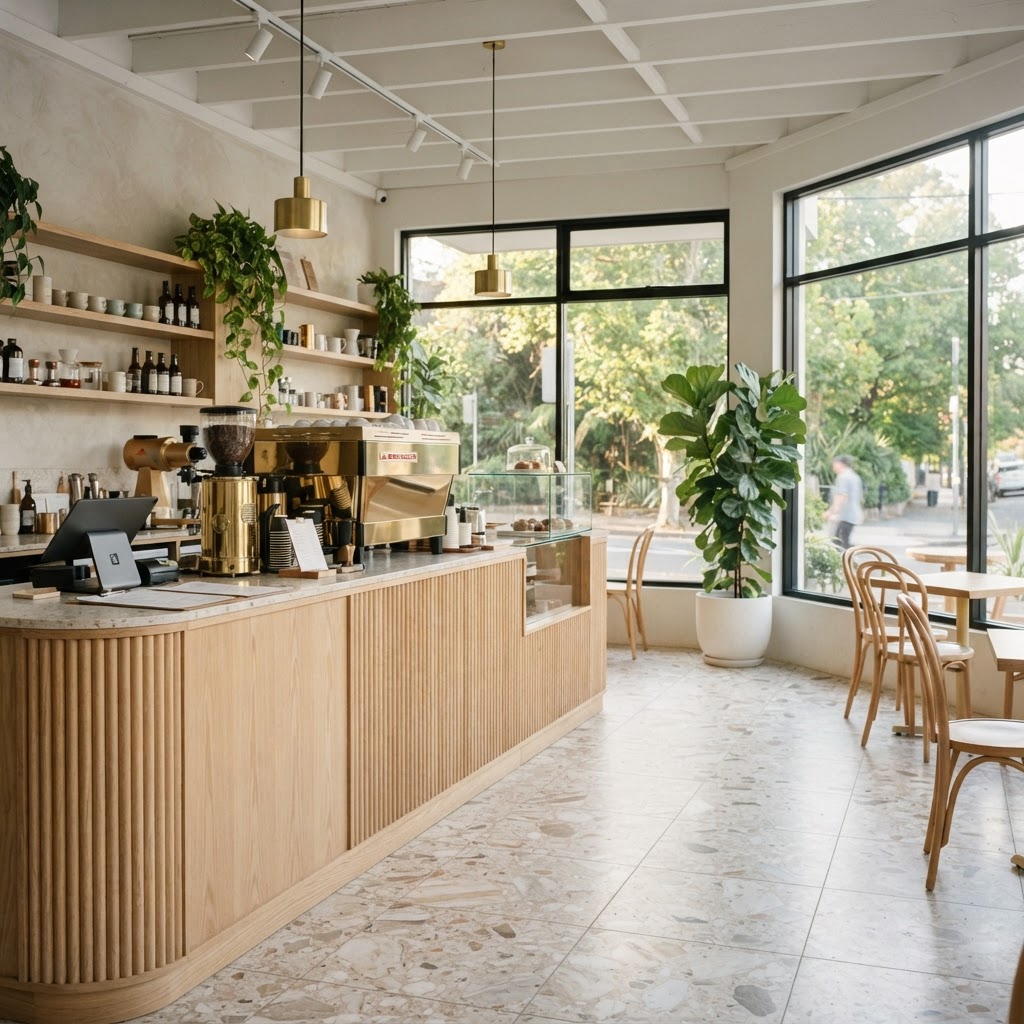
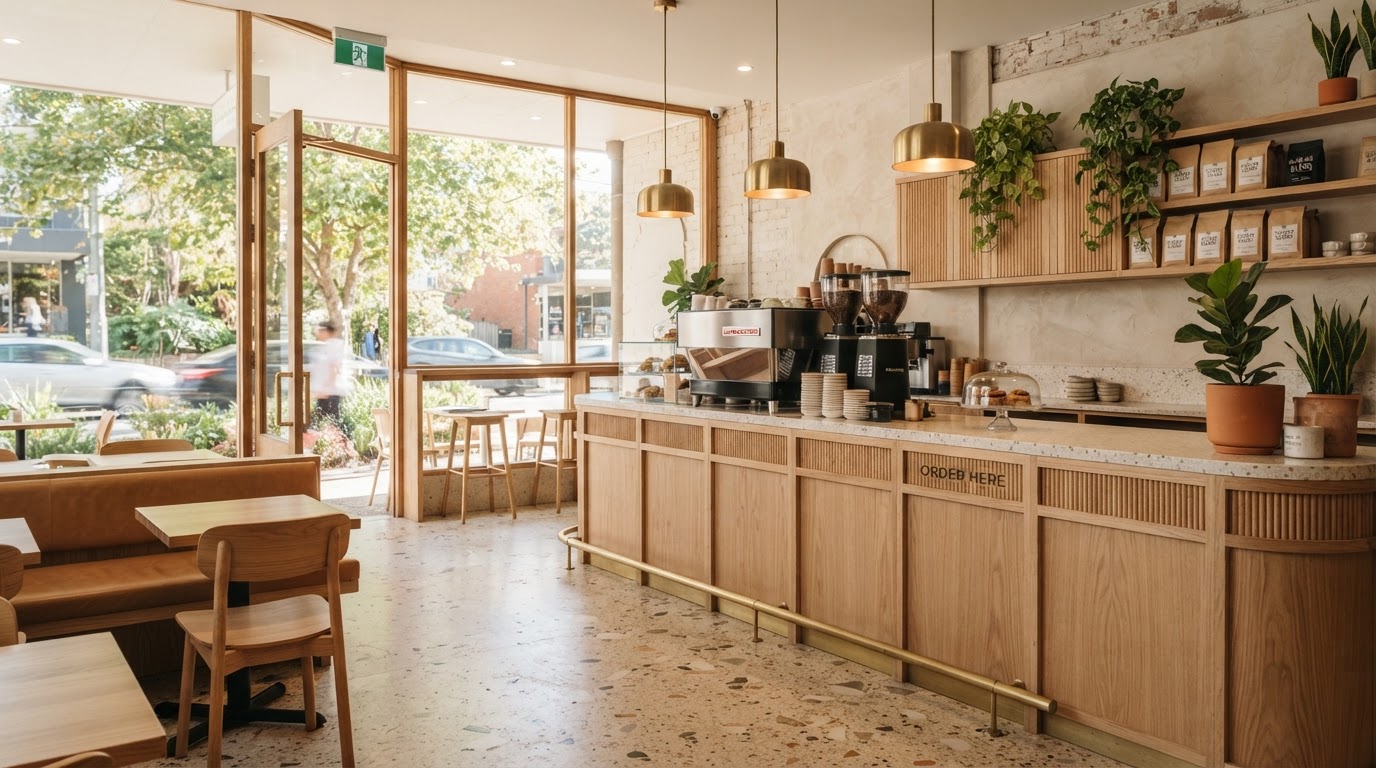
Hospitality fit-out gallery
A selection of hospitality fit-outs showing the range of spaces we deliver.
Hospitality fit-out FAQ
What compliance standards apply to a hospitality fit-out?
Hospitality fit-outs in Queensland are subject to AS4674 for food premises construction and AS1668.2 for ventilation, plus local council environmental health requirements. We build to these standards from the start and manage the certification process through to handover so your venue is ready to trade.
Can you work with our acoustic and sound system requirements?
Yes. Acoustic design is part of the fit-out scope. We coordinate acoustic treatment, sound system installation and sound isolation to suit your venue type and trading hours, working with your acoustic consultant or recommending one if needed.
Do you coordinate with council and environmental health?
Yes. We manage the approvals and certification process with your local council and environmental health officer, including food premises approval, ventilation certification and final sign-off. You will always know what has been lodged and what is outstanding.
Plan your hospitality fit-out
Tell us about your project and we will provide a detailed fixed-scope quote.